Leave a Message

Thank you for your message. I will be in touch with you shortly.

10 Levee Road
10 Levee Road
10 Levee Road
10 Levee Road
10 Levee Road
10 Levee Road
10 Levee Road
10 Levee Road
10 Levee Road
10 Levee Road
10 Levee Road
10 Levee Road
10 Levee Road
10 Levee Road
10 Levee Road
10 Levee Road
10 Levee Road
10 Levee Road
10 Levee Road
10 Levee Road
10 Levee Road
10 Levee Road
10 Levee Road
10 Levee Road
10 Levee Road
10 Levee Road
10 Levee Road
10 Levee Road
10 Levee Road
10 Levee Road
10 Levee Road
10 Levee Road
10 Levee Road
10 Levee Road
10 Levee Road
10 Levee Road
10 Levee Road
10 Levee Road
10 Levee Road
SEE ALL PHOTOS
10 Levee Road
10 Levee Road
10 Levee Road
10 Levee Road
10 Levee Road
10 Levee Road
10 Levee Road
10 Levee Road
10 Levee Road
10 Levee Road
10 Levee Road
10 Levee Road
10 Levee Road
10 Levee Road
10 Levee Road
10 Levee Road
10 Levee Road
10 Levee Road
10 Levee Road
10 Levee Road
10 Levee Road
10 Levee Road
10 Levee Road
10 Levee Road
10 Levee Road
10 Levee Road
10 Levee Road
10 Levee Road
10 Levee Road
10 Levee Road
10 Levee Road
10 Levee Road
10 Levee Road
10 Levee Road
10 Levee Road
10 Levee Road
10 Levee Road
10 Levee Road
10 Levee Road
Sold

10 Levee Road

10 Levee Road, Savannah, GA 31419

$385,000
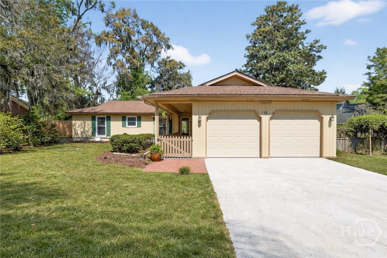
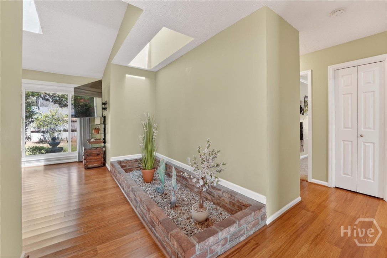
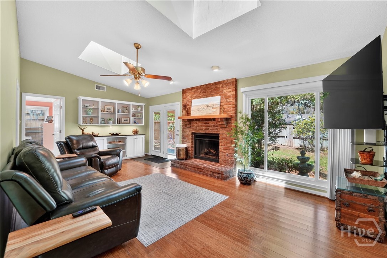
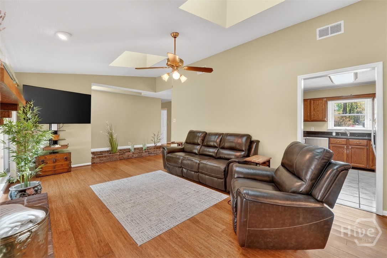
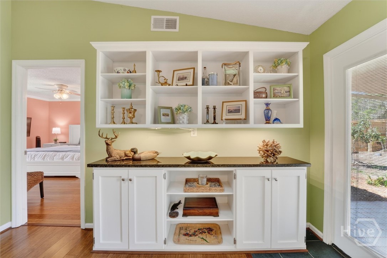
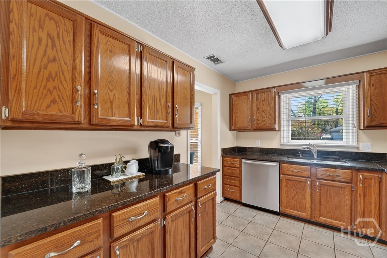
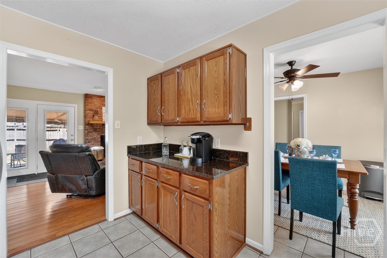
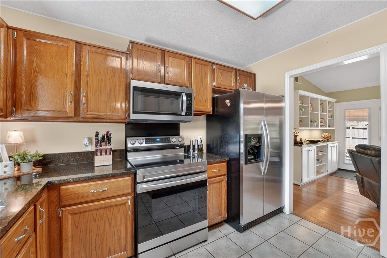
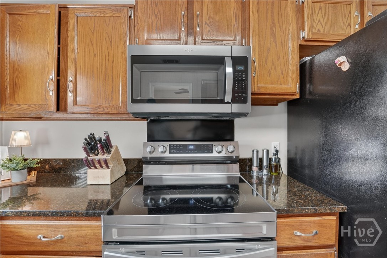
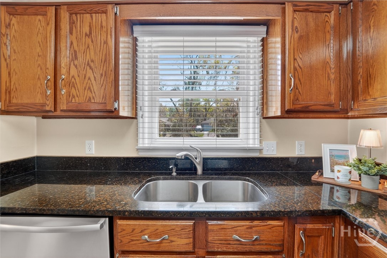
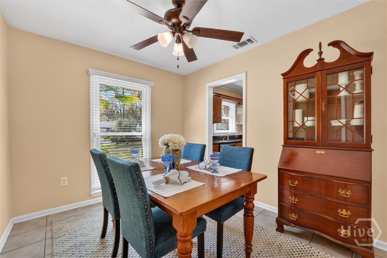
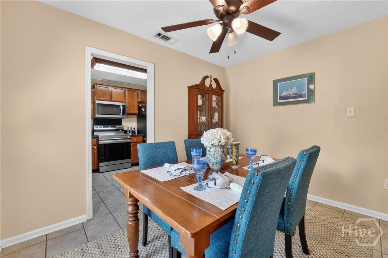
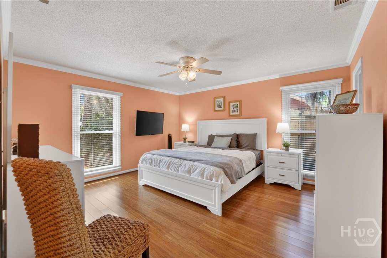
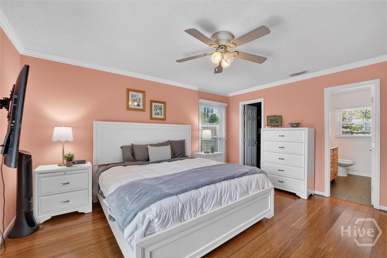
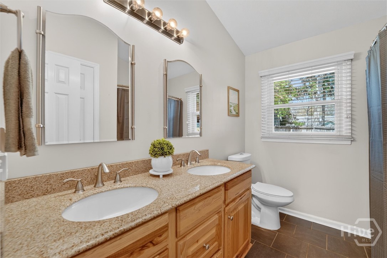
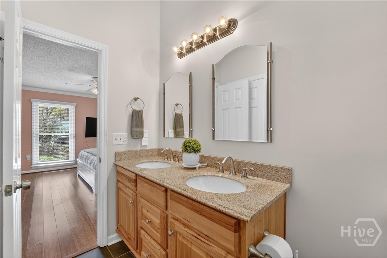
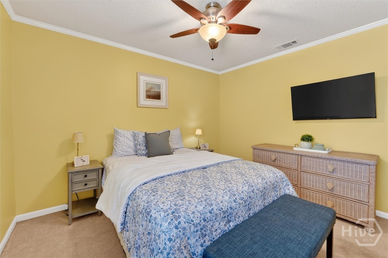
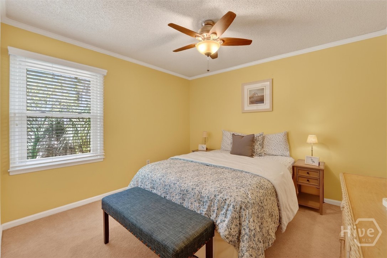
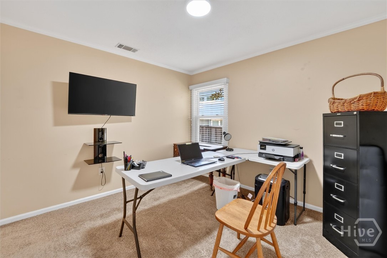
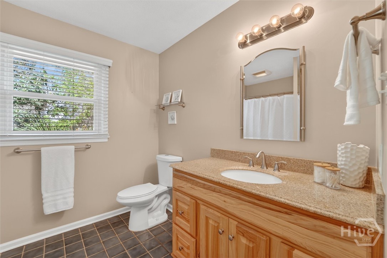
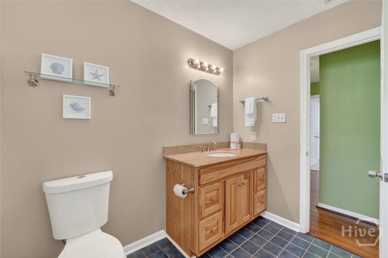
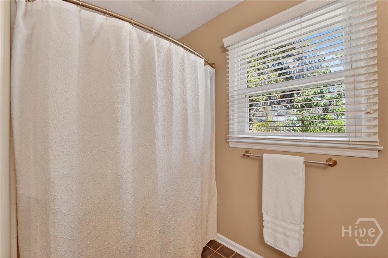
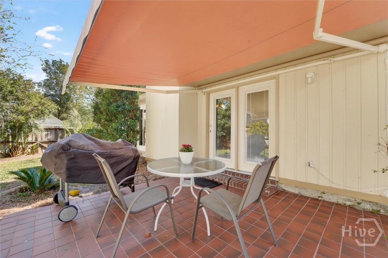
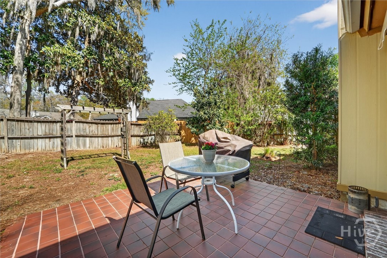
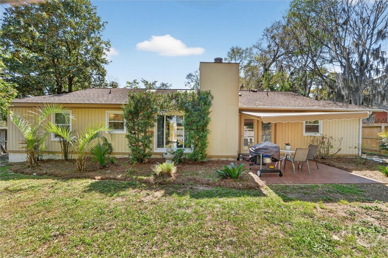
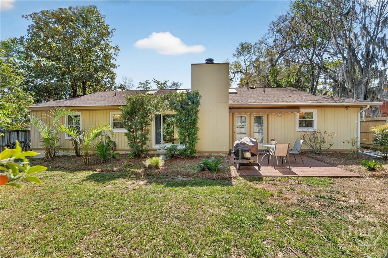
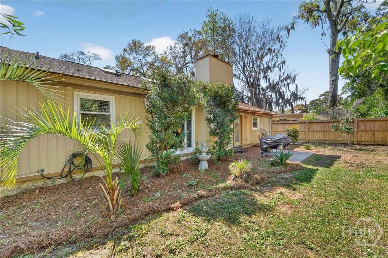
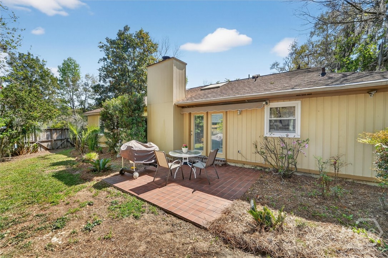
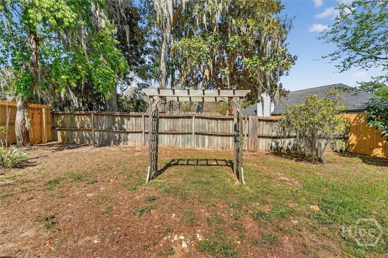
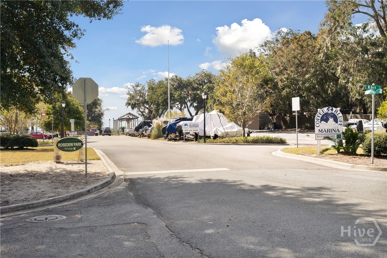
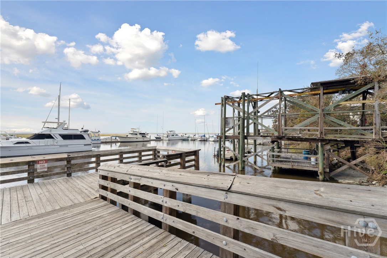
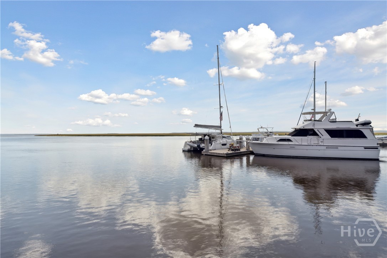
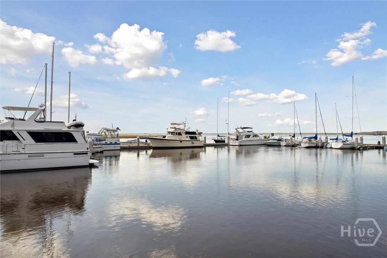
Charming 3-bedroom, 2-bath home ideally located at the end of a quiet cul-de-sac, just minutes from Coffee Bluff Marina. This thoughtfully designed single-story residence features a welcoming living room with a cozy gas fireplace, built-in bookshelves, skylights, and a unique interior atrium planter that brings in natural light and greenery. The kitchen is well-appointed with stainless steel appliances, granite countertops, and a separate dining/breakfast area perfect for everyday living and entertaining. The split floor plan offers privacy, with a bright and spacious primary suite featuring an updated ensuite bath and a generous walk-in closet. On the opposite side of the home, two guest bedrooms share a large secondary bathroom--ideal for family or visitors. Step outside to enjoy a private, fenced backyard complete with a patio and retractable awning, creating the perfect setting for outdoor gatherings.
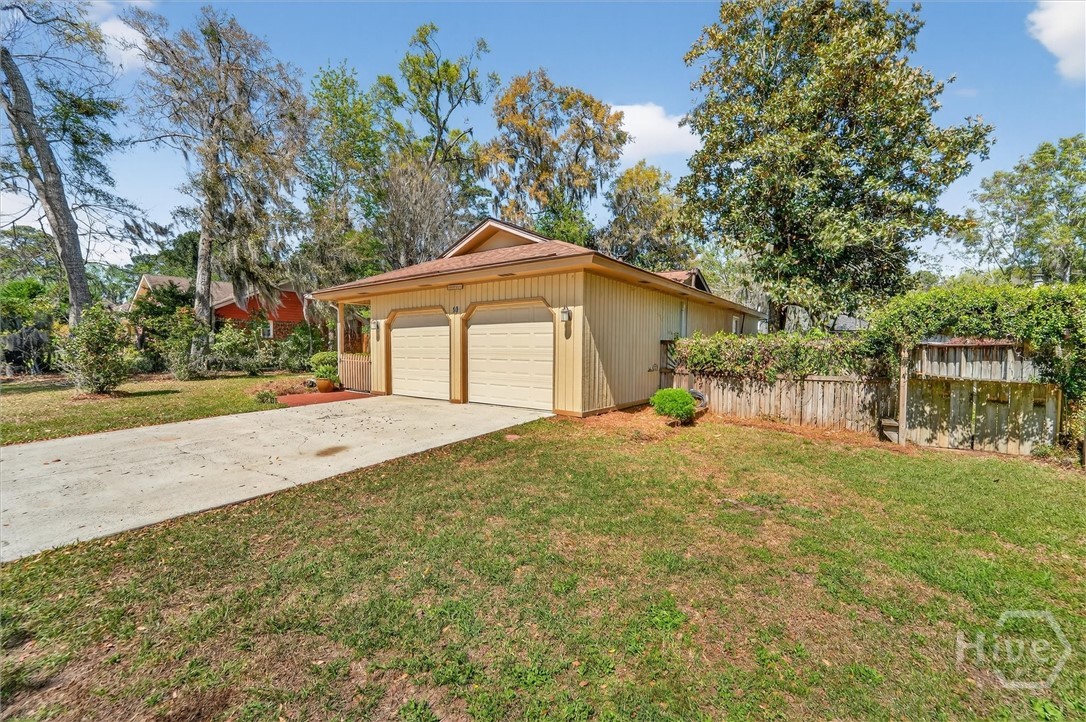
Additional highlights include an oversized two-car garage with a mini-split system and dedicated workspace, offering comfort and flexibility year-round. Don't let this Coffee Bluff gem pass you by!

3
beds

2
baths

1,430 Sq.Ft. LIVING AREA

0.26 Acres lot

Lara Byrnside

Lara Byrnside

Features & Amenities

Interior

  • total bedrooms3
  • Total bathrooms2
  • full bathrooms2
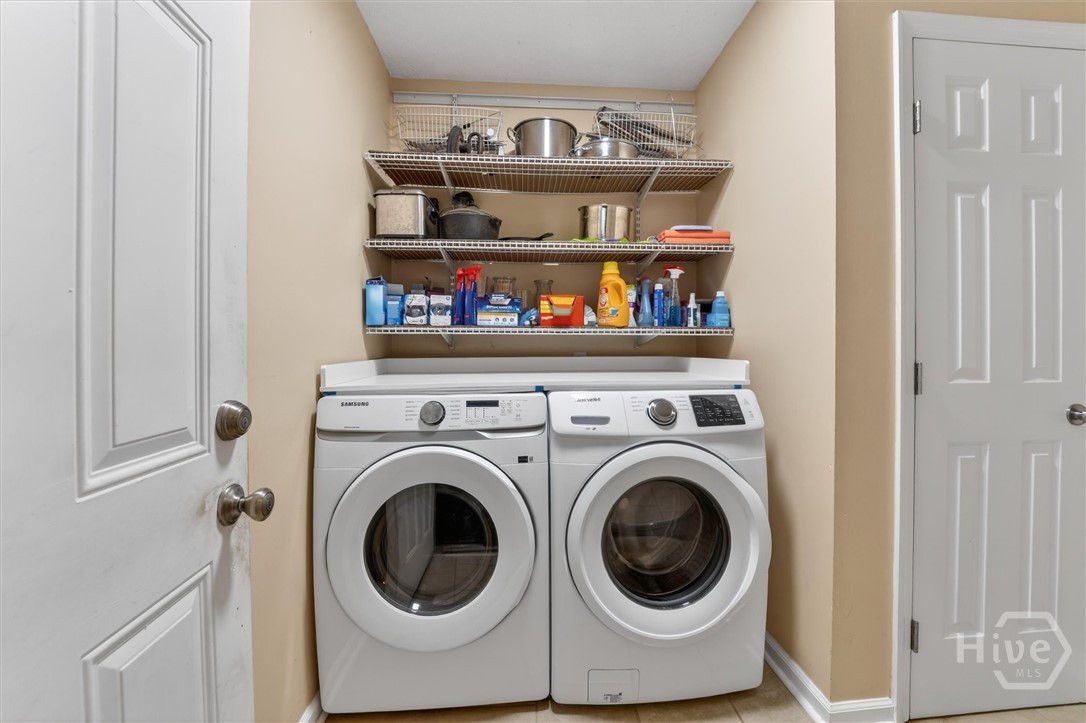
  • Laundry room Laundry Room, Washer Hookup, Dryer Hookup
  • Fireplace Gas, Living Room, Masonry
  • APPLIANCES Some Electric Appliances, Dryer, Dishwasher, Electric Water Heater, Disposal, Microwave, Oven, Range, Refrigerator, Washer
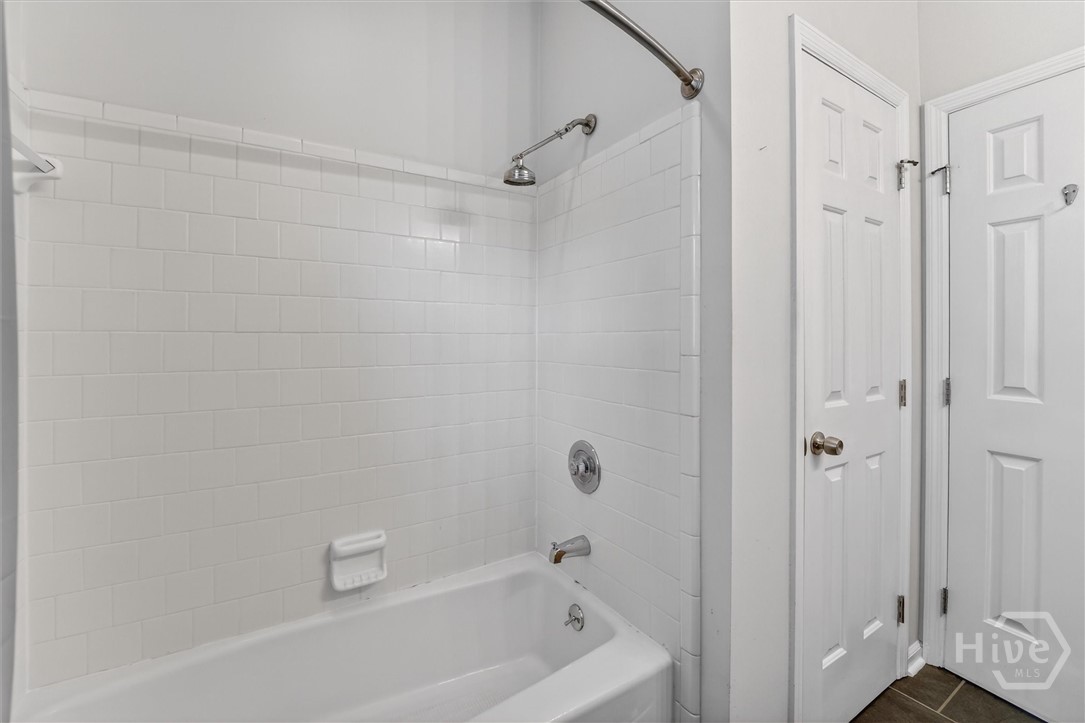
  • other interior Features Built-in Features, Breakfast Area, Double Vanity, Entrance Foyer, Primary Suite, Pull Down Attic Stairs, Split Bedrooms, Skylights, Tub Shower, Vaulted Ceiling(s), Programmable Thermostat

Area & Lot

  • Status Sold
  • Date Sold May 22, 2026
  • Living Area1,430 Sq.Ft.
  • Lot Area0.26 Acres
  • MLS® IDSA352091
  • TypeResidential
  • YEAR BUILT1985
  • Architecture StylesTraditional

Exterior

  • STORIES1
  • Garage Space2.0
  • water SourcePublic
  • utilitiesCable Available, Underground Utilities
  • roofAsphalt
  • lot featuresBack Yard, Cul-De-Sac, Private, Wooded
  • parkingAttached, Garage Door Opener
  • HEAT TYPECentral, Electric
  • AIR CONDITIONINGCentral Air, Electric
  • sewerPublic Sewer
  • SubstructureSlab

Financial

  • Sales Price$385,000
  • Zoning CM

A Strategic, Client-Focused Real Estate Experience

From our first conversation to closing, I offer clear communication, expert strategy, and personalized guidance tailored to your goals.

Follow Me on Instagram