Leave a Message

Thank you for your message. I will be in touch with you shortly.

9 Levee Road
9 Levee Road
9 Levee Road
9 Levee Road
9 Levee Road
9 Levee Road
9 Levee Road
9 Levee Road
9 Levee Road
9 Levee Road
9 Levee Road
9 Levee Road
9 Levee Road
9 Levee Road
9 Levee Road
9 Levee Road
9 Levee Road
9 Levee Road
9 Levee Road
9 Levee Road
9 Levee Road
9 Levee Road
9 Levee Road
9 Levee Road
9 Levee Road
9 Levee Road
9 Levee Road
9 Levee Road
9 Levee Road
9 Levee Road
9 Levee Road
9 Levee Road
9 Levee Road
9 Levee Road
9 Levee Road
9 Levee Road
9 Levee Road
SEE ALL PHOTOS
9 Levee Road
9 Levee Road
9 Levee Road
9 Levee Road
9 Levee Road
9 Levee Road
9 Levee Road
9 Levee Road
9 Levee Road
9 Levee Road
9 Levee Road
9 Levee Road
9 Levee Road
9 Levee Road
9 Levee Road
9 Levee Road
9 Levee Road
9 Levee Road
9 Levee Road
9 Levee Road
9 Levee Road
9 Levee Road
9 Levee Road
9 Levee Road
9 Levee Road
9 Levee Road
9 Levee Road
9 Levee Road
9 Levee Road
9 Levee Road
9 Levee Road
9 Levee Road
9 Levee Road
9 Levee Road
9 Levee Road
9 Levee Road
9 Levee Road
Sold

9 Levee Road

9 Levee Road, Savannah, GA 31419

$477,500
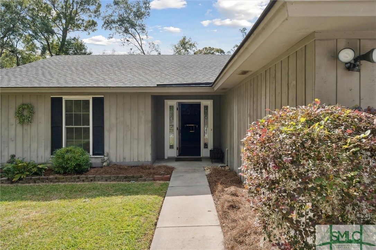
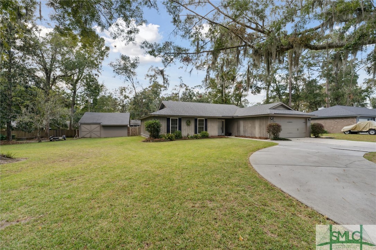
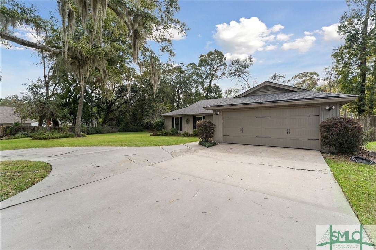
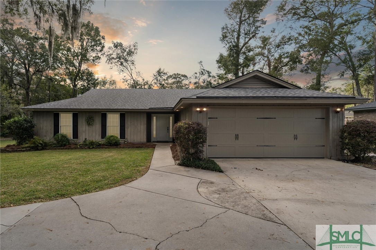
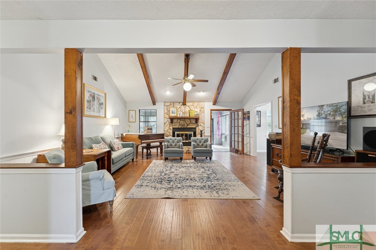
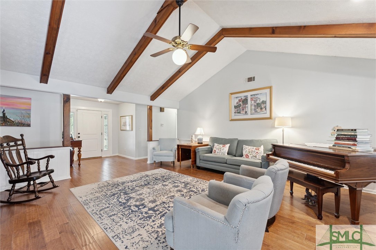
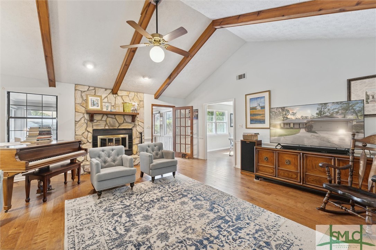
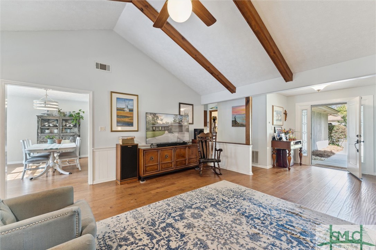
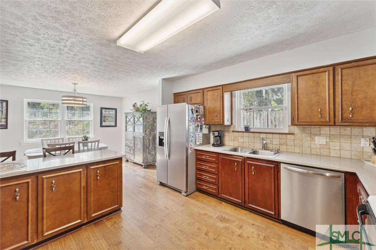
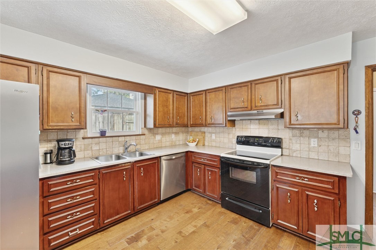
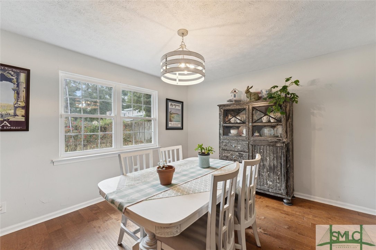
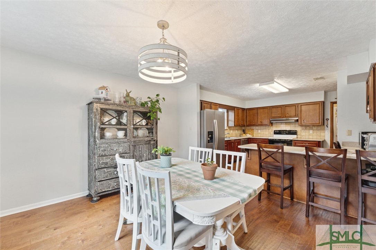
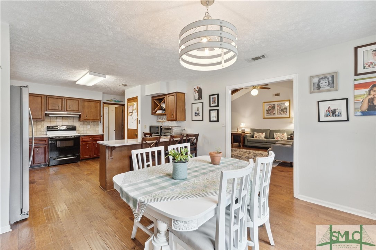
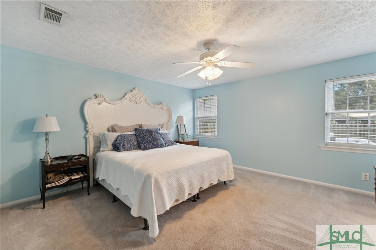
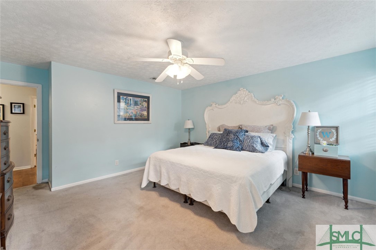
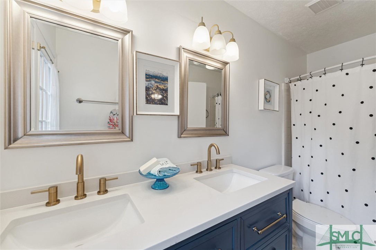
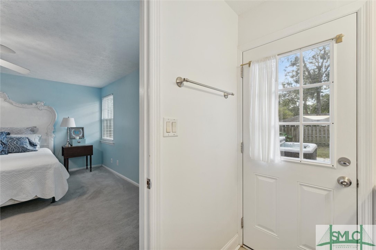
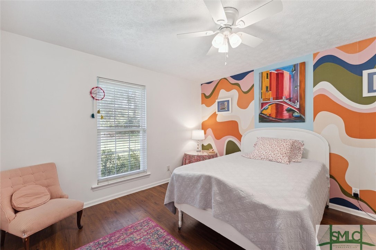
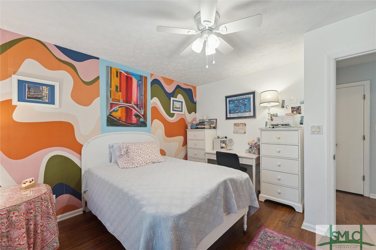
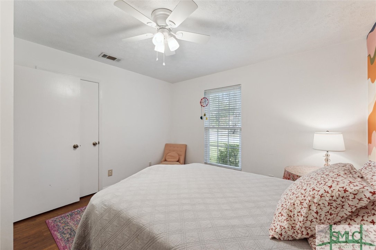
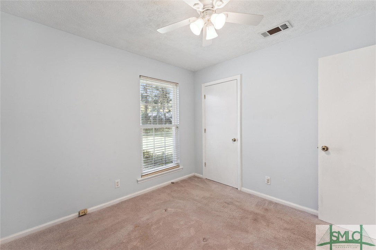
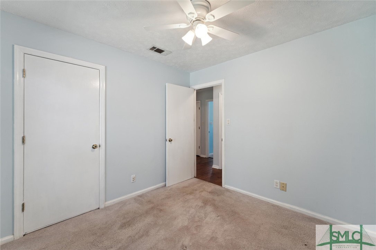
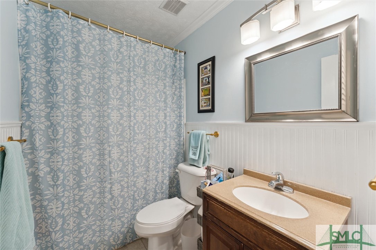
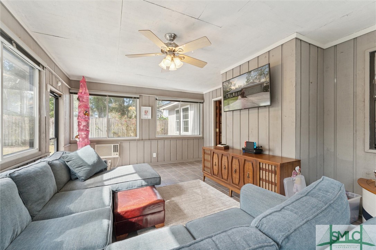
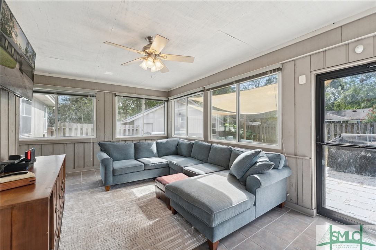
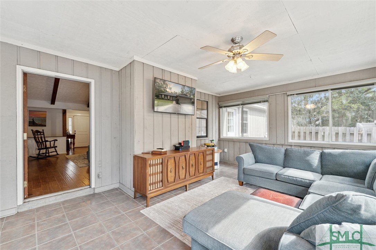
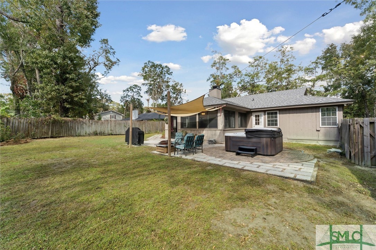
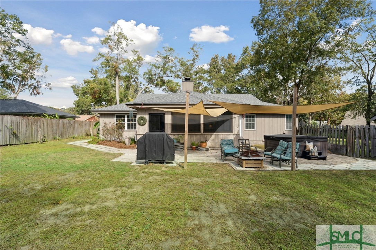
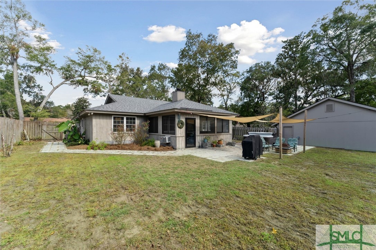
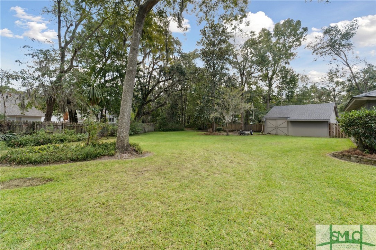
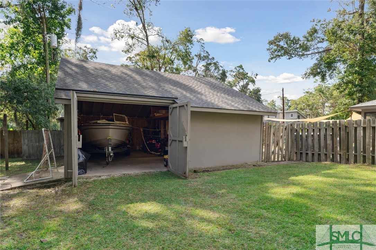
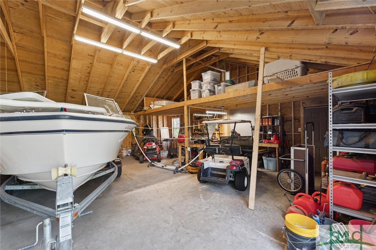
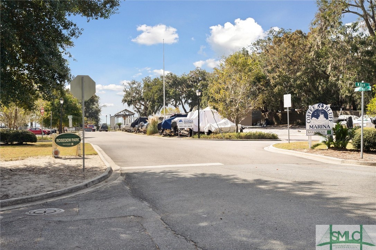
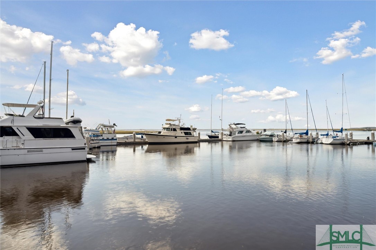
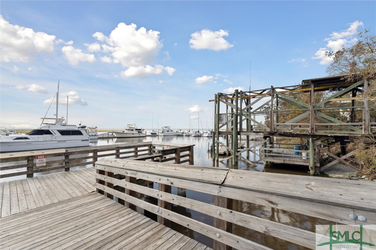
Imagine waking up every morning in a charming 3 Bed 2 Bath home ideally situated at the end of a quiet cul-de-sac & short distance from Coffee Bluff Marina. This home offers a living room with a gorgeous stone fireplace & vaulted beam ceilings. The kitchen provides a generous dining area, breakfast bar, silestone countertops & pantry. The spacious master bedroom with updated ensuite has direct access to the patio & hot tub. Across the hall, you will find two guest rooms & one guest bath. The bright all-season sunroom leads out to a private, serene backyard with stone pavers that is perfect for entertaining or relaxing by a fire. This charmer has many upgrades including hardwood floors & windows, but the grand feature upgrade is the reconstructed 25x30 workshop w/storage loft area, 220v power supply & large enough for your boat, golf cart & garden equipment. This home combines comfort, convenience & coastal charm - ideal for those looking to embrace a laid-back coastal living lifestyle.

3
beds

2
baths

1,984 Sq.Ft. LIVING AREA

0.38 Acres lot

Lara Byrnside

Lara Byrnside

Features & Amenities

Interior

  • total bedrooms3
  • Total bathrooms2
  • full bathrooms2
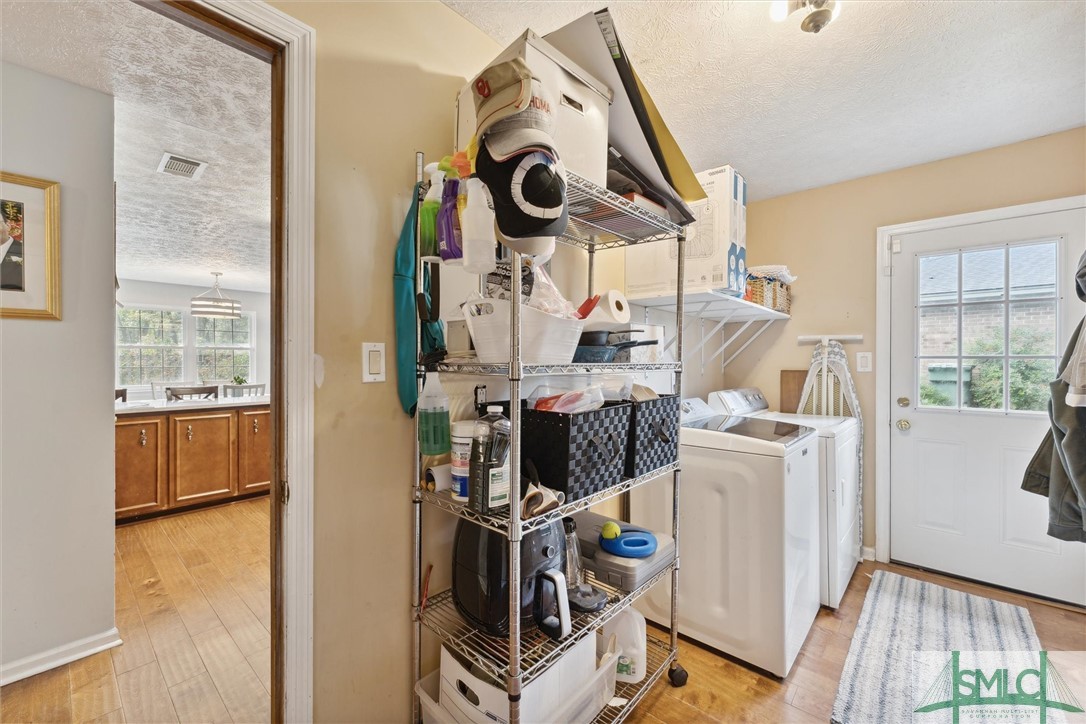
  • Laundry room Washer Hookup, Dryer Hookup, Laundry Room
  • Fireplace Family Room, Stone, Wood Burning
  • APPLIANCES Some Electric Appliances, Dishwasher, Electric Water Heater, Disposal, Microwave, Oven, Plumbed For Ice Maker, Range, Self Cleaning Oven, Dryer, Refrigerator, Washer
  • other interior Features Breakfast Bar, Breakfast Area, Ceiling Fan(s), Double Vanity, Entrance Foyer, High Ceilings, Main Level Primary, Primary Suite, Other, Pantry, Pull Down Attic Stairs, Recessed Lighting, See Remarks, Tub Shower, Vaulted Ceiling(s), Fireplace

Area & Lot

  • Status Sold
  • Date Sold March 3, 2025
  • Living Area1,984 Sq.Ft.
  • Lot Area0.38 Acres
  • MLS® IDSA321404
  • TypeResidential
  • YEAR BUILT1981
  • NeighborhoodSavannah
  • Architecture StylesRanch
  • View DescriptionTrees/Woods
  • Elementary SchoolWindsor Forest
  • Middle SchoolSouthwest
  • High SchoolWindsor Forest

Exterior

  • STORIES1
  • Garage Space2.0
  • water SourcePublic
  • utilitiesCable Available, Underground Utilities
  • roofAsphalt
  • lot featuresBack Yard, Cul-De-Sac, Irregular Lot, Private, Wooded
  • parkingAttached, Garage Door Opener, Off Street, RV Access/Parking
  • HEAT TYPECentral, Electric
  • AIR CONDITIONINGElectric, Heat Pump, Wall Unit(s)
  • sewerPublic Sewer
  • SubstructureConcrete Perimeter
  • Disability FeaturesNo Stairs
  • other exterior FeaturesCourtyard

Financial

  • Sales Price$477,500

Savannah

Explore

A Strategic, Client-Focused Real Estate Experience

From our first conversation to closing, I offer clear communication, expert strategy, and personalized guidance tailored to your goals.

Follow Me on Instagram