Ever walked through two Savannah homes with the same square footage and thought, these live completely differently? That is one of the most important things to understand in this market. In Savannah, home style often shapes your daily routine just as much as price or location, and knowing what that means can help you choose more confidently. Let’s dive in.
Why Savannah homes feel so distinct
Savannah’s housing styles sit inside a city pattern that has shaped daily life for centuries. The city’s original 1733 layout used a grid of streets and public squares, and 22 of the original squares still exist today. That design still influences how homes relate to the street, green space, privacy, and walkability.
At the lot level, Savannah’s historic plan also created a more compact urban rhythm than many buyers expect. Standard house lots were often 60 by 90 feet, while some lots facing squares were larger trust lots. That helps explain why many older homes prioritize porches, courtyards, and street connection over large front lawns.
Savannah’s climate matters too. NOAA data shows warm summer monthly averages, including 80.1°F in June, 83.0°F in July, and 82.1°F in August. In a place with heat, humidity, and flood considerations, design features like shade, airflow, elevation, and covered outdoor space are not just charming details. They affect how comfortable your home feels every day.
Historic townhomes and rowhouses
What this style feels like
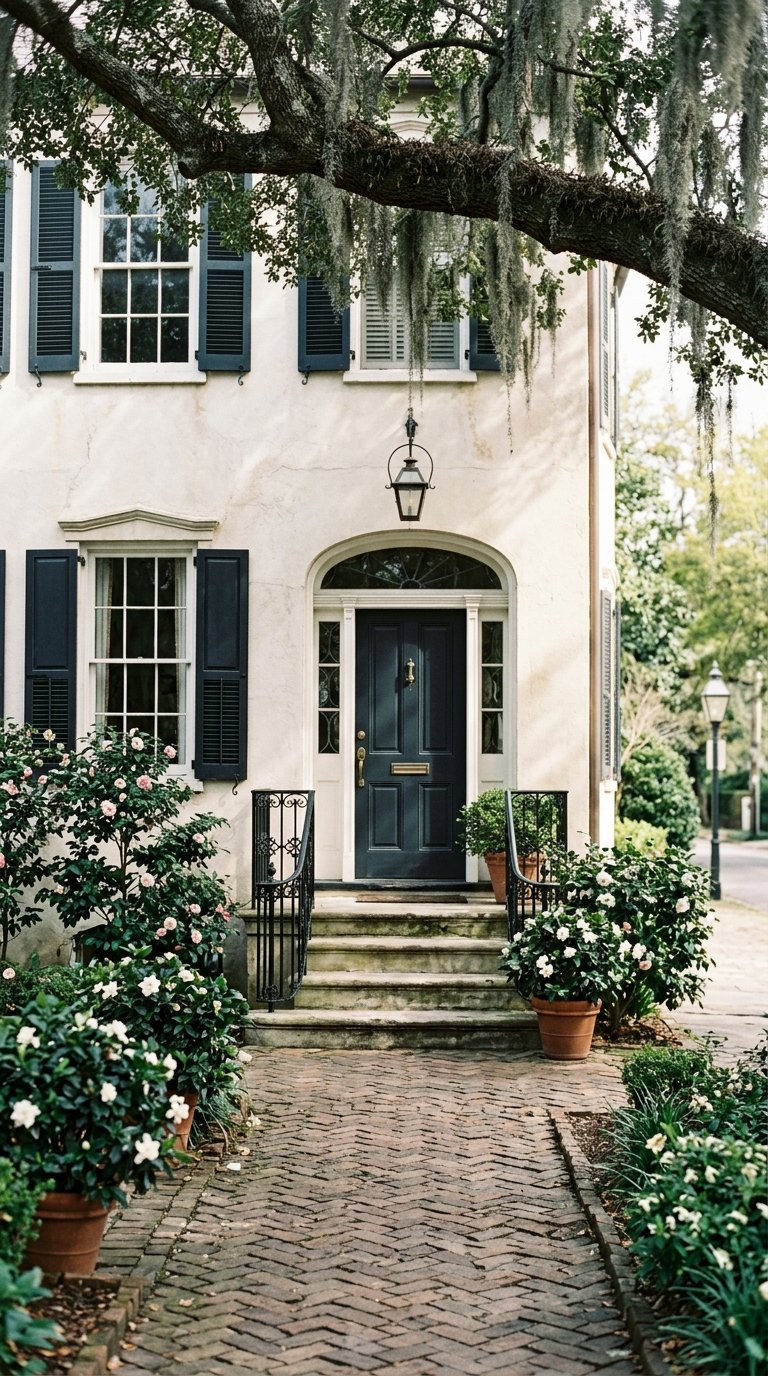
Historic townhomes and rowhouses in Savannah tend to feel compact, vertical, and closely tied to the street. A rowhouse is typically attached to one or more neighboring homes, and many historic examples use a side hall layout with public rooms in front, dining behind, kitchen at the rear, and bedrooms upstairs. In practical terms, that often means more levels, tighter footprints, and less private yard space.
If you like homes that feel woven into the city, this style can be especially appealing. Your front stoop, courtyard, nearby square, or rear garden may shape your lifestyle more than a large lawn would. In Savannah, that street-to-home connection is often part of the charm.
How everyday living changes
Living in a historic townhome usually means you will use stairs often. Rooms may feel more defined rather than fully open, and outdoor living may happen in smaller but more intentional spaces. Parking can also feel different, especially in more urban settings where lot size and district rules influence what is available.
There is often a trade-off here: you may gain character, location, and architectural detail, but give up some ease in yard maintenance, parking, or single-level flow. For many buyers, that trade-off is worth it. The key is knowing your habits before you fall in love with the facade.
What buyers should watch
Older attached homes can require more attention to comfort and upkeep. Historic guidance notes that loose windows and doors, cracks, and other small gaps can increase air infiltration, affecting both comfort and utility costs. At the same time, some airflow can help a home feel cooler in a warm climate, so the goal is not simply to seal everything as tightly as possible.
If you are considering this style, pay attention to:
- How many stairs you will use every day
- Whether outdoor space feels sufficient for your routine
- How parking works for the property
- The condition of windows, doors, and exterior materials
- Whether you are comfortable with a more layered maintenance routine
Victorian and Italianate homes
What stands out about them
Victorian-era homes in Savannah often feel more decorative and expressive from the street. Italianate homes emphasize vertical lines, narrow windows, low overhanging roofs, and decorative brackets. Queen Anne homes are often asymmetrical and may include wrap-around porches, turrets, varied materials, and more complex rooflines.
That visual richness shapes interior experience too. These homes can feel full of personality, natural light, and architectural moments that newer homes may not replicate. If you care about character, they often make a strong first impression.
How they shape daily life
Porches are a big part of the lifestyle in many Victorian homes. They create an easy connection between indoor and outdoor living, while tall windows can bring in light and reinforce that signature vertical feel. From a design perspective, these homes often feel layered and interesting, even when the floor plan is not especially large.
The flip side is maintenance. Decorative trim, older windows, and ornate exterior details often require careful repair and weatherization rather than simple replacement. If you love the look, it helps to go in with realistic expectations about ongoing care.
Who they often suit best
These homes can work well for buyers who value style, street presence, and original architectural features. They also appeal to sellers who want to highlight curb appeal, porch character, and period detail when preparing a home for market. The strongest fit usually comes when your lifestyle matches the home’s personality, not just its photos.
Lowcountry-inspired cottages and coastal homes
Why they feel different
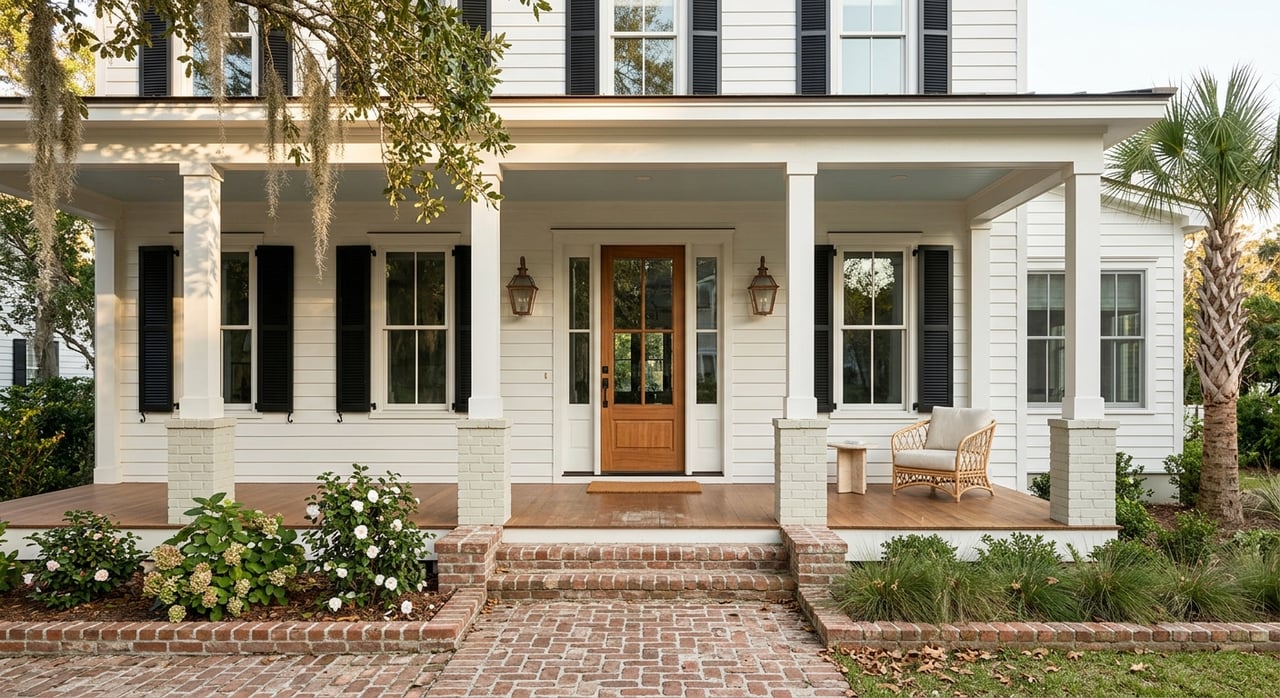
Lowcountry-inspired homes often live lighter and breezier than a classic rowhouse or ornate Victorian. Historic examples in the region highlight features like verandas, open interiors, raised construction, and layouts shaped around cooling in hot, humid weather. In Savannah, a raised cottage example includes a porch lifted on brick piers, an exterior stair, a central hallway, and doors placed to support airflow.
That creates a noticeably different day-to-day feel. These homes often feel porch-forward, casual, and more connected to outdoor living. Instead of moving straight from sidewalk to formal room, you may move through stairs, porch space, and cross-breezes before you even settle inside.
What daily routines look like
If you enjoy sitting outside, catching airflow, or having a softer boundary between indoor and outdoor space, this style can feel very natural. Raised entries can also change how you experience arrival, storage, and accessibility. In a humid coastal environment, these design choices often feel practical as well as attractive.
For some buyers, the raised design and exterior stairs are part of the appeal. For others, they are a daily consideration that should be weighed carefully. This is where function matters just as much as aesthetics.
Newer homes in Savannah
What makes them different
Newer homes in Savannah are usually shaped more by current codes and compatibility rules than by historic-era floor plans. The City of Savannah states that newly submitted construction must comply with current Georgia State Minimum Standard Codes. In certain local historic districts and related areas, new construction and most renovations may also be subject to design standards, visual compatibility criteria, and review.
So even when a home is newly built, it may still need to fit a very specific streetscape. The result can be a home that feels more straightforward in layout and systems, but still distinctly Savannah in scale, massing, materials, or placement.
How that affects everyday living
Many buyers look to newer homes for simpler maintenance, more modern layouts, and more predictable systems. Those are real advantages. Still, the day-to-day experience can remain quite urban depending on setbacks, lot configuration, and parking conditions.
The city also notes that Downtown structures may have no setback requirement, and some properties in Downtown, Victorian, and Streetcar areas may qualify for parking reductions or exemptions. That means a newer home does not automatically equal a suburban-style setup. In Savannah, context still matters.
Flood and elevation considerations
Flood rules can also shape how a newer Savannah home feels and functions. The City of Savannah adopted a two-foot freeboard requirement for new and substantially improved structures in the 100-year floodplain, effective January 1, 2025. In everyday terms, elevation may influence entry sequence, stairs, storage, insurance planning, and site design.
If a home is in a flood-prone area, it is worth paying attention to how that elevation works with your daily routine. A house can be beautiful on paper and still feel inconvenient if the layout and entry do not match how you live.
The everyday questions that matter most
When you compare home styles in Savannah, the smartest question is not just What do I like? It is How do I want to live? Style becomes much more useful when you connect it to real routines.
Here are some of the best questions to ask as you tour homes:
- How much do stairs affect my day-to-day comfort?
- Do I want a yard, a courtyard, or a porch-centered setup?
- How important is easy parking?
- Do I prefer open flow or more defined rooms?
- How much maintenance am I willing to take on?
- Do I enjoy the character of older materials enough to care for them properly?
- Would elevation or exterior stairs make daily life easier or harder?
- Does the home feel breezy, shaded, and comfortable for Savannah’s climate?
Why style matters for buyers and sellers
For buyers, understanding home style helps you look past surface finishes and focus on function. Two homes can both be beautiful, but one may support your routine far better than the other. When you understand how light, airflow, layout, porch space, and maintenance needs work together, your decisions become more grounded.
For sellers, style helps shape presentation strategy. A porch-rich cottage, a formal townhome, and a decorative Victorian should not all be marketed the same way. Highlighting the way a home lives, not just the way it looks, can help buyers connect more quickly.
That is where a design-aware and construction-minded perspective can make a real difference. It helps you evaluate not just what is charming today, but what will feel practical, comfortable, and compelling over time.
If you are trying to decide which Savannah home style fits your lifestyle, or how to position your current home for the market, Lara Byrnside can help you make sense of the details and move forward with a clear plan.
FAQs
How do historic Savannah rowhouses affect everyday living?
- Historic Savannah rowhouses often mean more stairs, less private yard space, and a stronger connection to the street, courtyard, or nearby square.
What makes Victorian homes in Savannah feel different?
- Victorian homes in Savannah often stand out for their porches, tall windows, decorative trim, and more expressive exterior design, which can add character but also increase maintenance needs.
Why are some Savannah homes raised?
- Some Savannah and Lowcountry-inspired homes use raised construction, porches, and entry stairs to support airflow, respond to humid conditions, and shape how the home sits on the lot.
Do newer Savannah homes still have design rules?
- Yes, newer Savannah homes may need to follow current building codes and, in certain local historic districts or related areas, meet design standards and visual compatibility requirements.
What should buyers compare across Savannah home styles?
- Buyers should compare stairs, parking, outdoor space, layout, light, airflow, maintenance needs, and how the home’s design fits their everyday routine.
How does Savannah’s climate influence home design?
- Savannah’s warm climate makes features like porches, shade, ventilation, and thoughtful site planning especially important for comfort in daily life.